
Kitchen Remodels • Clark, Cowlitz & Lewis Counties
The Kitchen is Where the House Actually Lives.
One of the biggest frustrations homeowners experience during remodeling is not knowing what projects realistically cost.
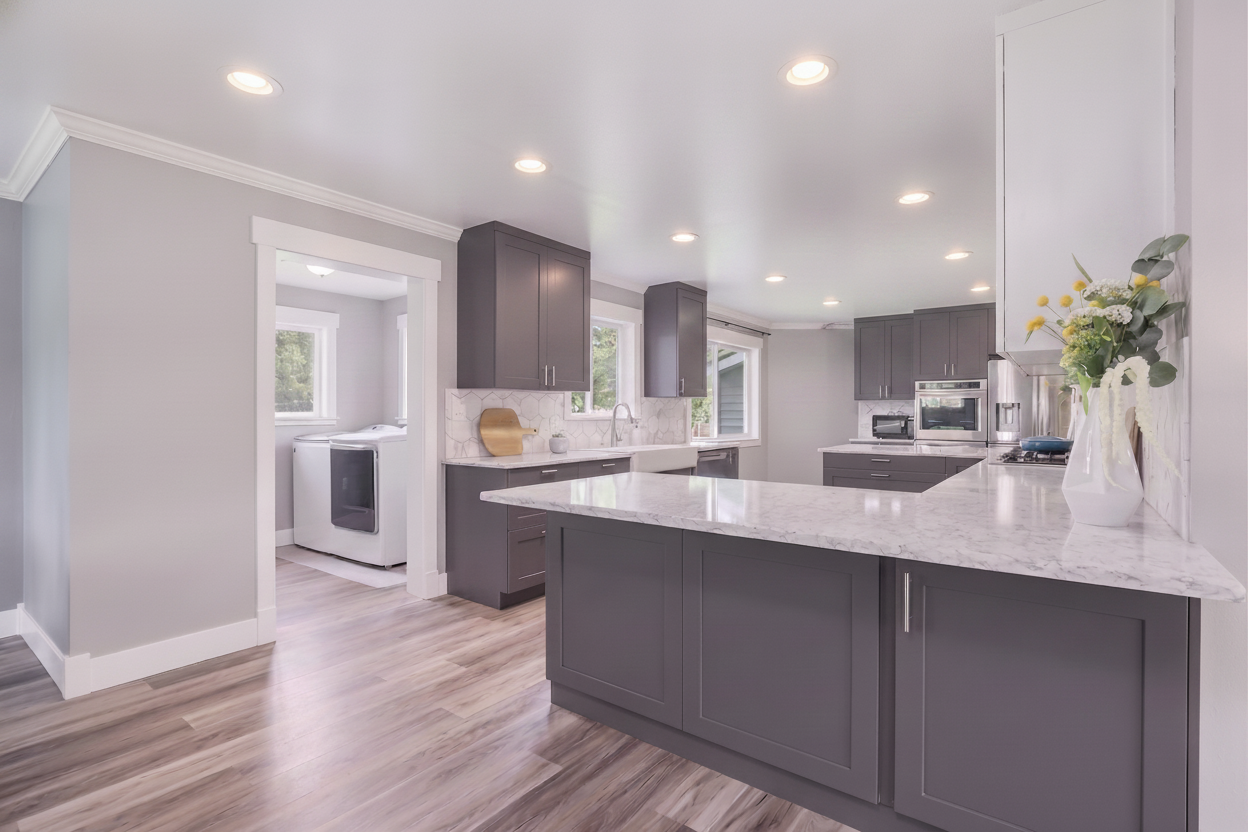
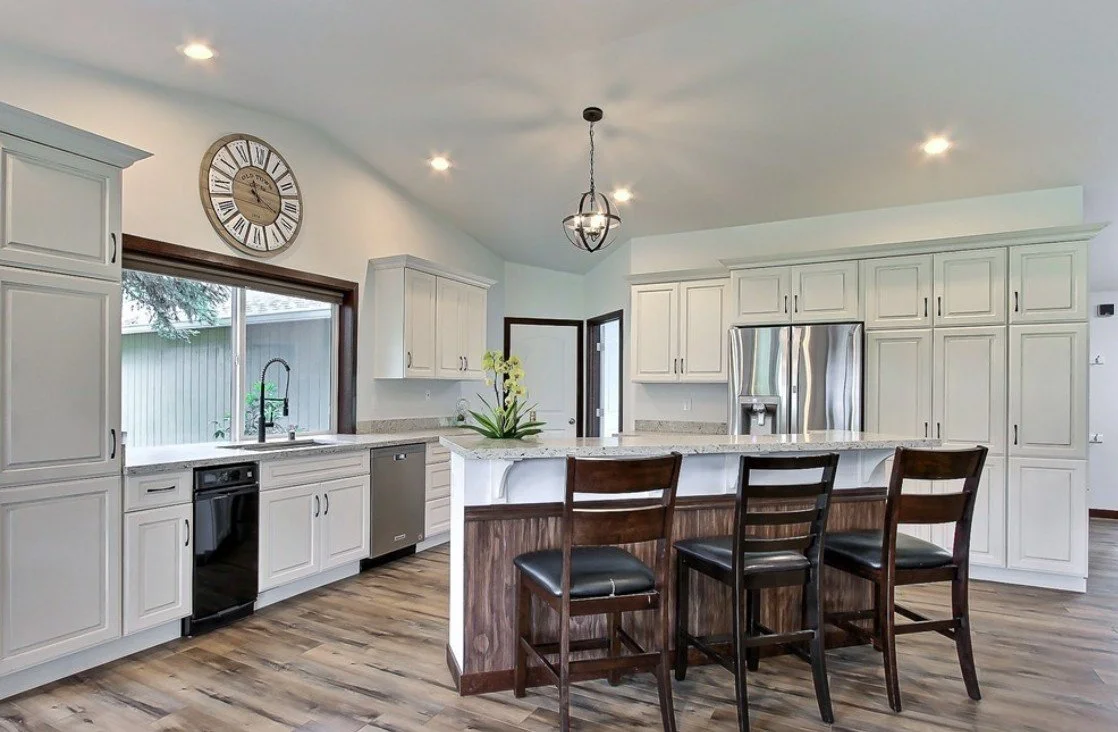
Most kitchen remodels start with a list of frustrations — the bottleneck every morning, the storage that never made sense, the layout that worked for a younger version of the family. We design and build kitchens that solve those specific problems for the specific people who’ll cook and gather there.
From layout reworks to full gut remodels, every Wynthor kitchen is built around the way you actually use the space.
Scope of Work
What’s Included
Every kitchen is different, but our remodels typically include:
Design and space planning, including layout changes that work with your existing footprint
Cabinet selection through Pacific Crest Custom Cabinetry, our preferred cabinet partner, or through a cabinet maker you prefer.
Countertop, tile, and finish material specification
Demo, framing, and structural work
Electrical, plumbing, and HVAC coordination
Appliance installation and ventilation
Cabinet installation, trim work, and final finishes
Permits, inspections, and code compliance
Pricing
Kitchen pricing depends on two things: how big the kitchen is, and how far you want the finishes to go. Below are starting prices across three kitchen sizes and three finish tiers. These are starting points — most projects come in higher depending on the choices made along the way. Our work most often lands in the Mid and Upper tiers.
Custom kitchens, priced by size and finish.
-
Galley or compact U-shape, ~80–120 sq ft:
Basic finish: $35,000+
Mid finish: $50,000+
Upper finish: $65,000+
-
Standard L-shape, U-shape, or peninsula, ~120–180 sq ft:
Basic finish: $50,000+
Mid finish: $70,000+
Upper finish: $95,000+
-
Open-concept, often involving adjacent rooms, >180 sq ft:
Basic finish: $70,000+
Mid finish: $95,000+
Upper finish: $130,000+
-
Basic: existing layout, existing flooring, stock cabinetry (Pacific Crest Level 1 or equivalent), Level 1 plumbing fixtures, Level 1 quartz or granite counters, ceramic tile backsplash.
Mid: layout modifications within the existing footprint, new flooring in the kitchen, semi-custom cabinetry (Pacific Crest Level 2 or equivalent), Level 2 fixtures and counters, designer ceramic or porcelain backsplash.
Upper: wall removals to expand the footprint, new flooring through adjacent rooms, custom cabinetry (Pacific Crest Level 3), premium fixtures, exotic stone or premium quartz counters, natural stone or specialty tile backsplash.
INCLUDED IN EVERY PROJECT:
Design and planning, labor, materials at the specified tier, project management, weekly written updates, permit coordination, code compliance, and a punch-list walkthrough at delivery.
NOT INCLUDED:
Permit fees, code upgrades required by local jurisdiction, appliances, decorative lighting fixtures, or significant structural surprises uncovered during demolition. Anything that comes up during the project is documented in a written change order before the work proceeds.
Ready to Get Started?
Let’s Talk About Your Kitchen.
Tell us what’s working, what isn’t, and what you’d change if you could. We’ll take it from there.