
Kitchen Remodels • Clark, Cowlitz & Lewis Counties
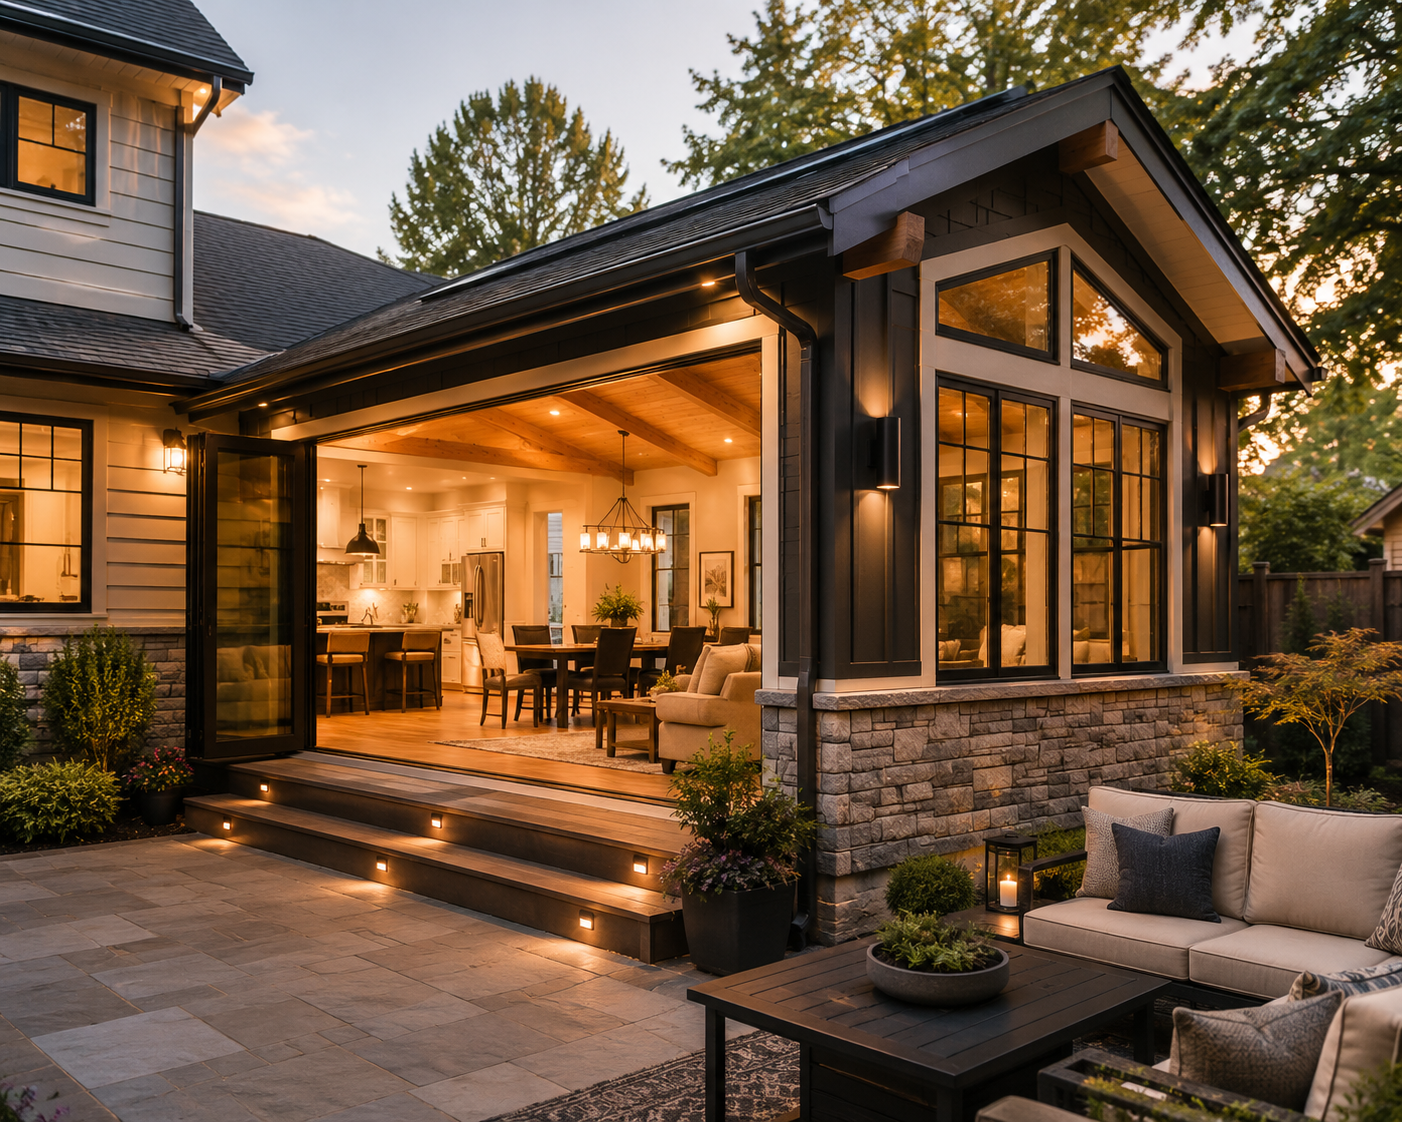
An Addition Done Right Shouldn’t Look Like an Addition.
Adding to a home is harder than building one.
The new work has to integrate with the old — the framing, the rooflines, the trim profiles, the floor levels, the way light moves through a room. We build additions that read as part of the original house, because the work is done that way from the framing up.
Common Projects
What We Add
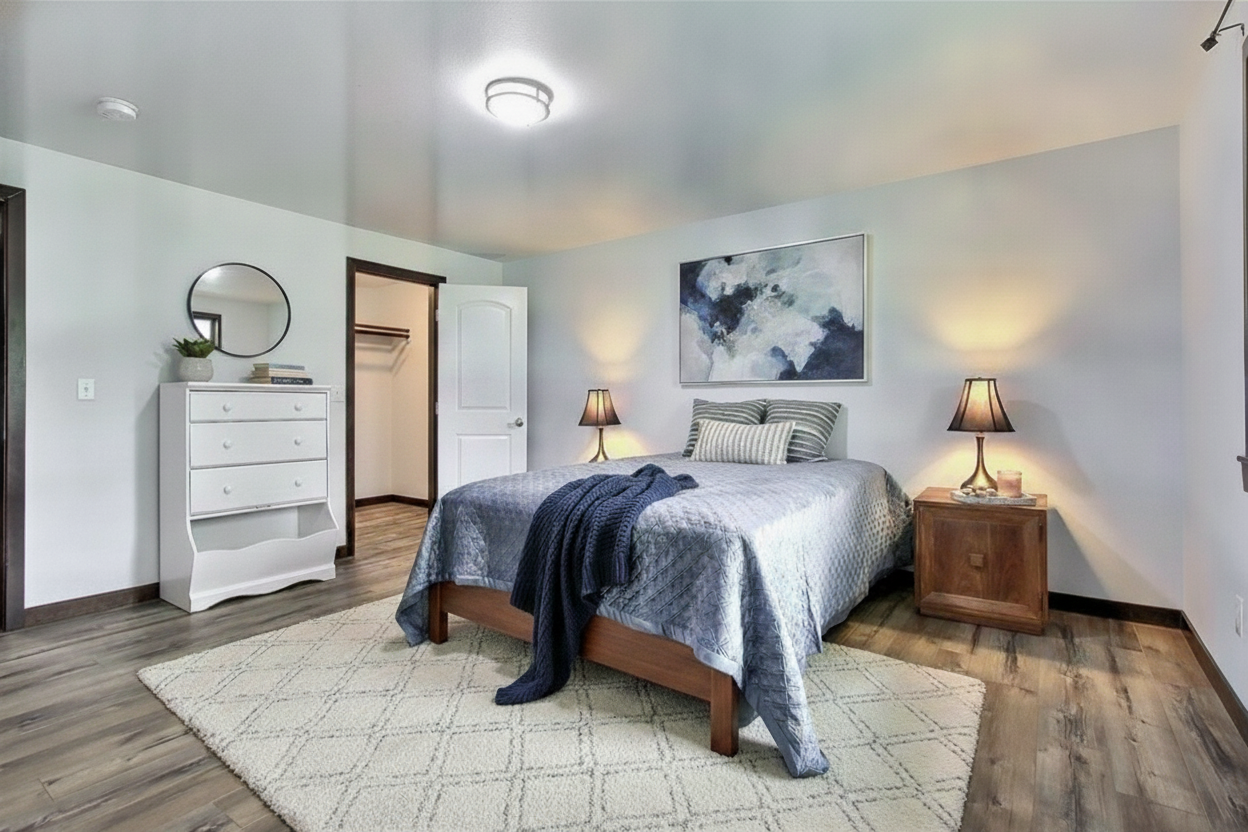
Primary suite additions
Kitchen expansions and bump-outs
Second-story additions and dormers
Family room and great room additions
Mother-in-law suites and accessory dwelling units (ADUs)
Garage conversions and carriage-style additions
How We Build Additions
We Work With the House You Already Have.
Before we draw a single line, we study what’s there — the foundation, the framing, the way the roof drains, the patterns of the trim and the windows. The best additions are the ones where you can’t tell where the new starts and the old ends. That doesn’t happen by accident. It happens by careful matching, careful framing, and the kind of finish carpentry that takes the time to read what’s already there.
Pricing
Addition pricing follows a similar pattern to kitchens — priced by the size of what you’re adding and the level of finish that ties it to your existing home. Roof-and-foundation work to integrate the addition with the existing structure is included in every tier.
Additions, priced by size and finish level.
-
Bump-outs, sunrooms, mudroom expansions, <200 sq ft:
Basic: $75,000+
Mid: $100,000+
Upper: $130,000+
-
Primary suite, expanded living, 200–500 sq ft:
Basic: $130,000+
Mid: $175,000+
Upper: $235,000+
-
Second-story, full ADU, 500+ sq ft:
Basic: $225,000+
Mid: $300,000+
Upper: $400,000+
-
Basic: code-minimum integration with existing structure, standard finishes that match the existing home, no significant changes to adjacent interior space.
Mid: full integration with existing roof and siding, upgraded finishes to match a refreshed primary suite or living area, light reworking of adjacent interior space.
Upper: invisible integration where the addition reads as original to the home, custom matched trim and millwork, full reconfiguration of adjacent interior space as part of the project.
INCLUDED IN EVERY PROJECT:
Design and planning, foundation and framing integration, full envelope work (siding, roofing, windows to match), labor and materials at the specified tier, project management, weekly written updates, permits, inspections.
NOT INCLUDED:
Permit fees, code upgrades required by local jurisdiction, appliances or decorative fixtures, significant structural surprises uncovered during demolition. All change orders documented in writing before work proceeds.
Let’s Talk About What’s Possible.
Planning an Addition?
Tell us about your house and what you’re trying to add. We’ll come walk the space and tell you what we think.